
Whether you need room for equipment, vehicles, tools, storage, or a dedicated workspace, post-frame construction gives you the flexibility to create open, usable space around your needs.
HighThorn designs and builds custom shops, garages, equipment storage buildings, pole buildings, and multi-use rural structures throughout Sturgeon County and surrounding areas. Each building is planned around the property, how the space will be used, and what the owner needs from it long term.
Post-frame buildings can be used for many different purposes depending on the property, the business, and how the space needs to function. HighThorn Contracting builds practical post-frame shops and buildings for uses such as:
Shops and workspaces for personal, farm, or business use
Equipment storage buildings for machinery, vehicles, tools, and materials
Multi-purpose outbuildings that adapt over time
Agricultural or acreage-based structures
Custom layouts designed around how you plan to use the space
Each project is tailored to the property and the intended use, so the building is properly sized, functional, and built for long-term use.
If you are comparing building methods, you can click here to learn more about how post-frame construction works and why it is commonly used for rural shops, garages, pole sheds, and storage buildings.
Post-frame construction is a practical option for property owners who need dependable space without overcomplicating the build. Whether the building will be used as a shop, garage, storage building, or multi-use workspace, this style of construction offers flexibility, strength, and long-term value. Post-frame buildings are a good fit for many Alberta properties because they offer:
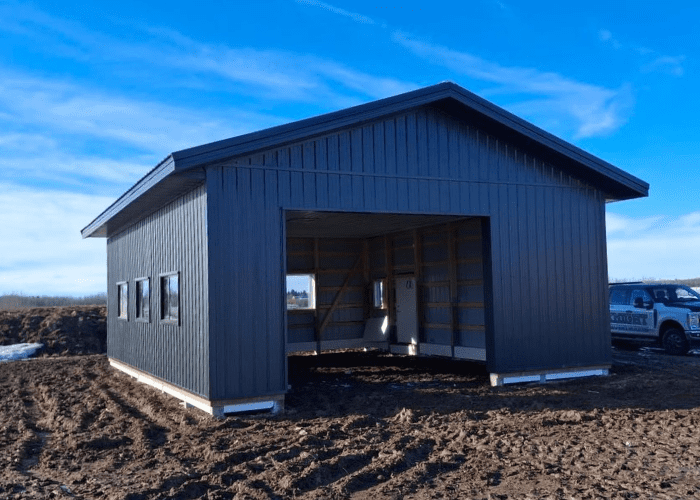
A post-frame building is a structure built using a method called post-frame construction, which uses large, widely spaced vertical posts or columns as the main support.
These posts, along with roof trusses, carry the structural load, while horizontal framing adds support to the walls and roof.
Post-frame buildings are often finished with steel cladding and are commonly used for shops, garages, pole sheds, storage buildings, and farm buildings because they allow for wide, open interior space.
Yes. A pole building is a type of post-frame building. The term “pole building” is commonly used for structures built with large posts or columns that support the roof and walls, while “post-frame building” is the broader construction term. Today, post-frame construction is used for shops, garages, equipment storage, agricultural buildings, and other rural structures.
Start with how you plan to use the space. Think about what needs to fit inside, such as equipment, vehicles, tools, storage, or workspace. Also consider door height, ceiling height, room to move around, and whether you may need extra space in the future.
A post-frame shop is a long-term investment, so it is worth planning for how you will actually use the building, not just the minimum size that works today.
The cost depends on the size of the building, the site, the materials, and what you want included. Things like concrete, insulation, doors, windows, electrical, and finishing can all affect the final price. The best way to get accurate pricing is to talk through the details of your property and how you plan to use the building.
A good quote should clearly show what is included and what is not. This may include site prep, materials, framing, metal siding, roofing, doors, windows, concrete, gravel, permits, and finishing details. When comparing quotes, make sure you are comparing the full scope of work, not just the final price.
It helps to have a rough idea of the size you want, where the building may go, how you plan to use it, and any features that matter to you, such as overhead doors, concrete, insulation, storage, or workspace. Photos of the site can also be helpful. If you do not have everything figured out yet, that is okay. Reach out and HighThorn Contracting can walk you through it.
In most cases, yes. Permit requirements depend on where your acreage is located, the size of the building, and how the shop will be used.
If your acreage is outside Edmonton, it will usually fall under a rural municipality such as Sturgeon County, Parkland County, Leduc County, or another nearby county. You will need to check with your specific county’s planning department about development permits, building permits, and zoning rules. These rules can affect where the building can sit on your property, how close it can be to property lines, and what approvals are needed before construction starts.