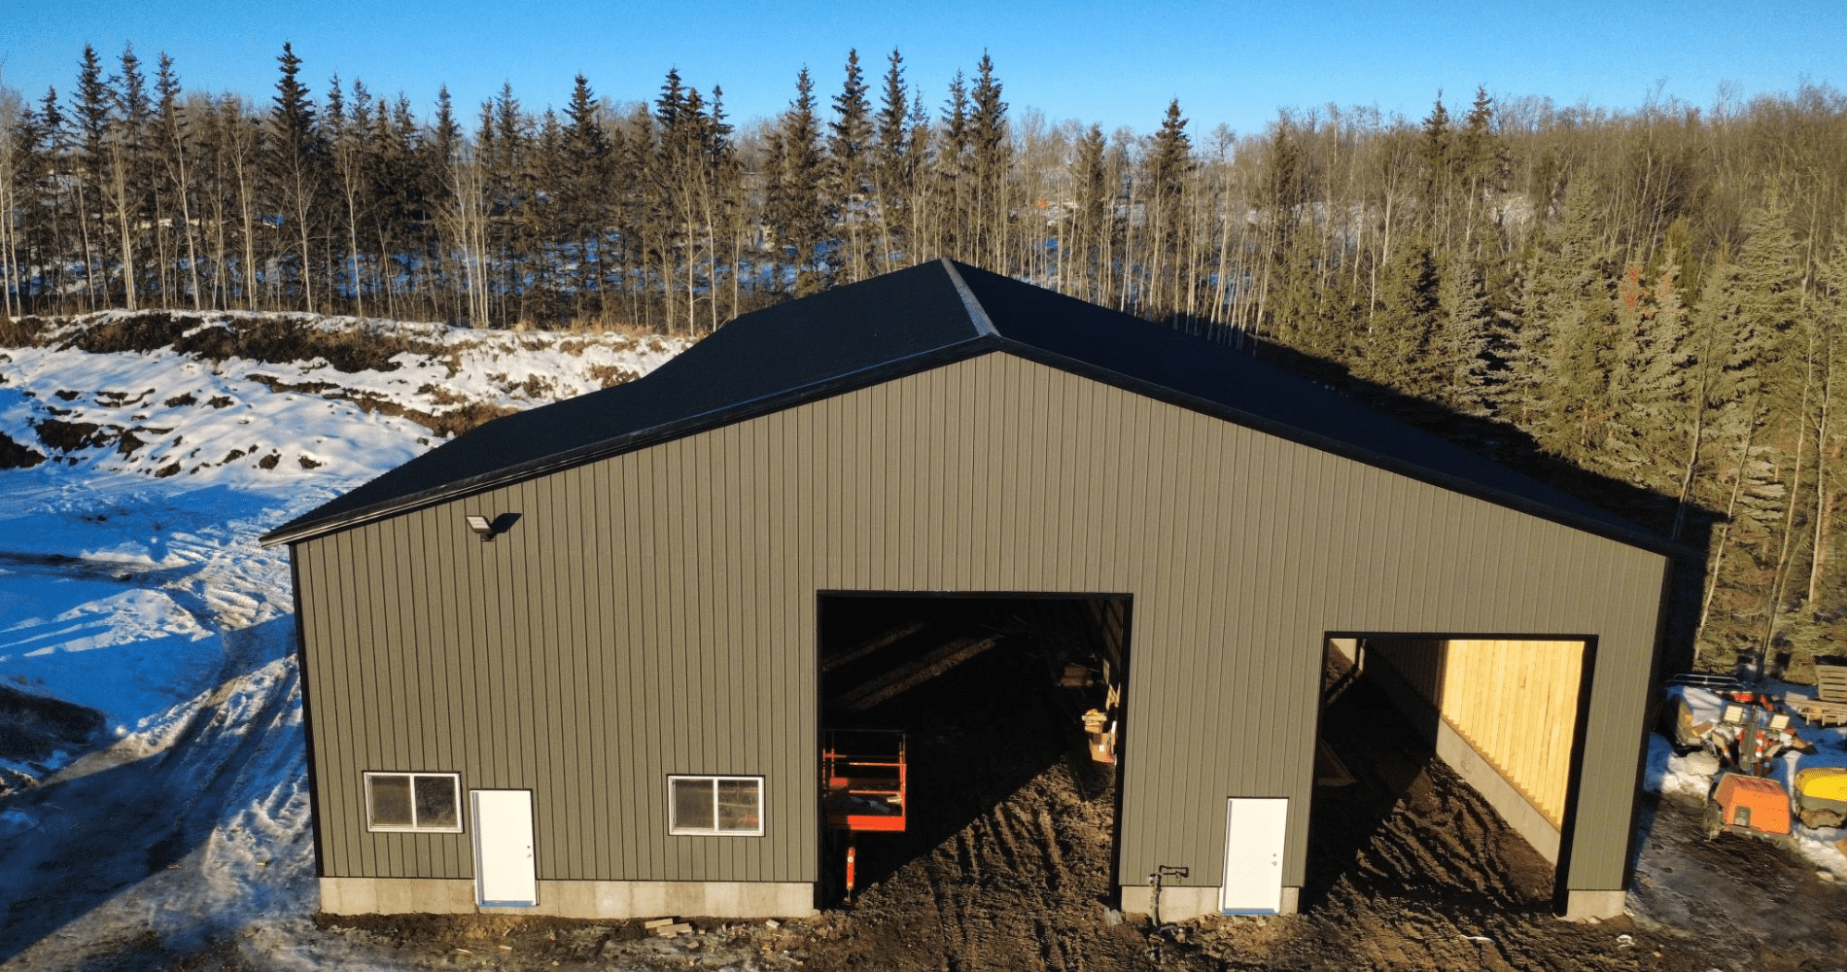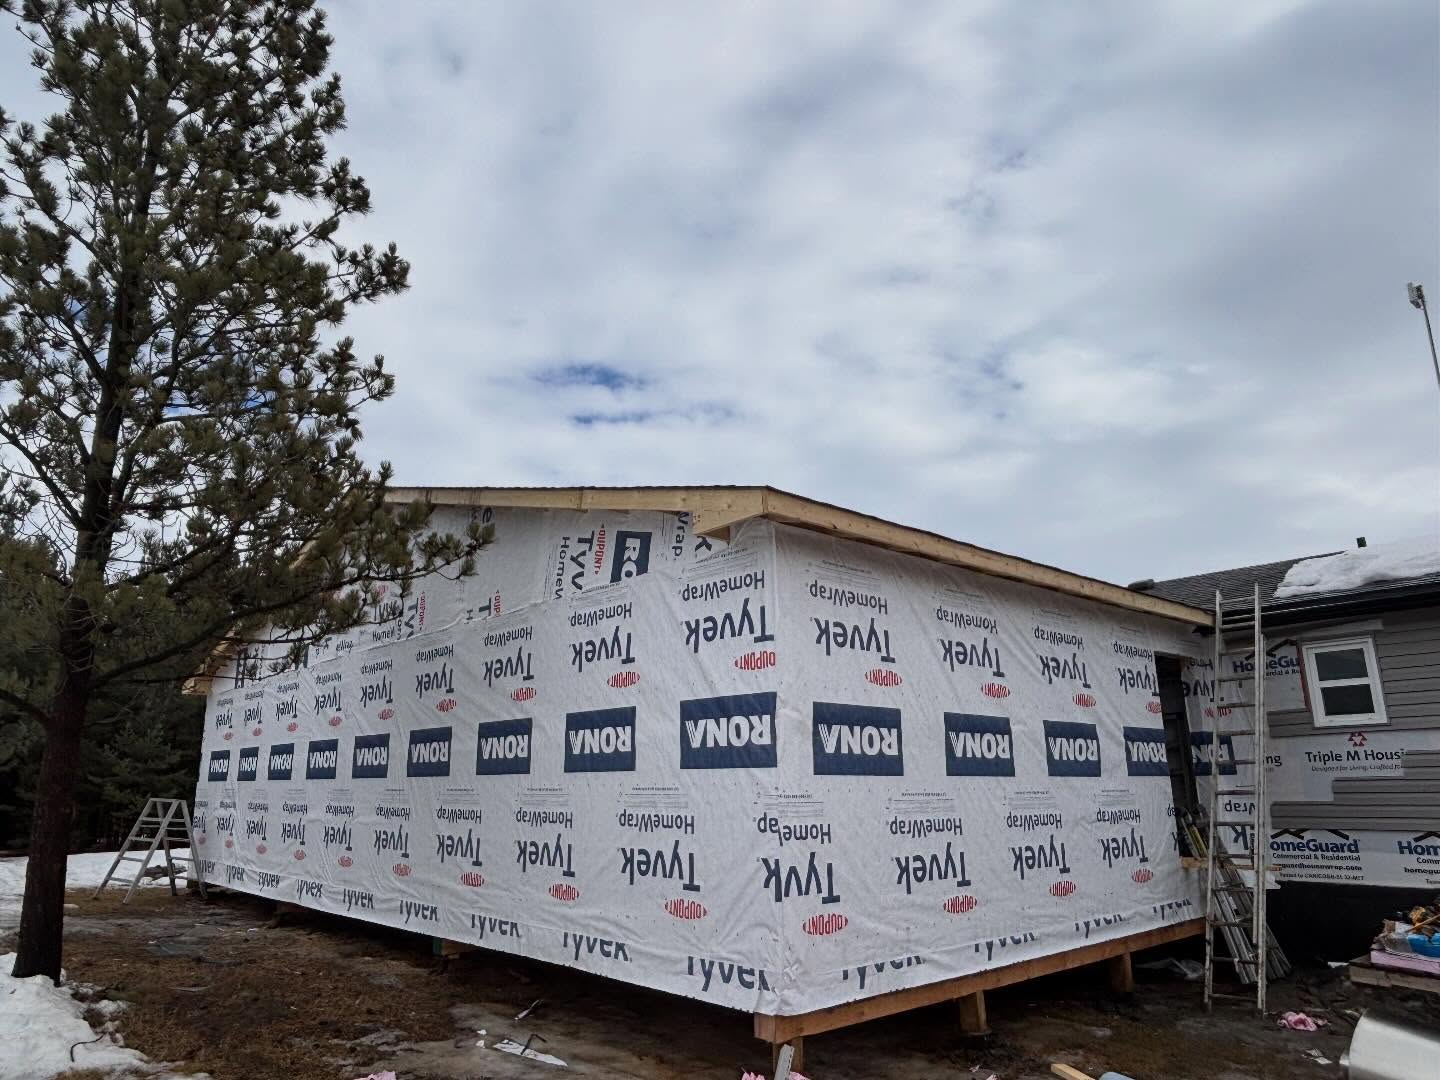
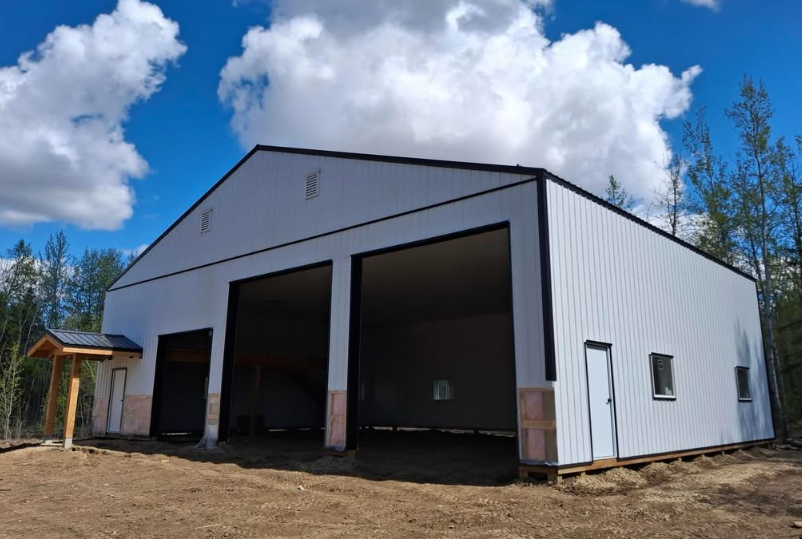
A post-frame shop is a major investment. If you’re planning to build one in Alberta, you want it to work properly from day one and still meet your needs years from now.
That’s what we want for you too.
At HighThorn Contracting, our goal isn’t simply to put up a building and move on to the next job. We want to build you a shop that works for your property, makes your day-to-day life easier and stands the test of time. A big part of getting that right is taking the time to plan the layout before construction begins.
The overall size matters, but size alone doesn’t make a good shop. Door and window placement, ceiling height, equipment clearance, storage, work areas and traffic flow all affect how useful the finished building will be.
Alberta weather and property conditions should also be considered during the planning stage. Think about winter access, where snow will be stored, how often the overhead doors will be opened and whether the shop will be heated throughout the winter. These details can affect the building’s location, entrance points, interior layout and how comfortably the space can be used year-round.
If you’re still deciding whether this building method is right for your property, learn more about how post-frame construction works and why it creates the open interior space commonly used for shops, garages and equipment storage.
Once you’ve decided to build, work through the following points before settling on a layout.
Start With What Needs to Fit Inside
Make a list of everything you expect to store or use in the shop.
That may include:
- Trucks and trailers
- Tractors and farm equipment
- Recreational vehicles
- Workbenches and toolboxes
- Welding or woodworking equipment
- Lawn and acreage equipment
- Shelving and storage cabinets
- Building materials
- Seasonal equipment
Measure the larger items if you can. Don’t forget mirrors, hitches, attachments and the room needed to open doors or access controls.
Then separate the items into two groups. The first group includes equipment you use regularly. The second includes items that can be stored for longer periods without needing easy access.
Frequently used equipment should be near the main doors. Seasonal or long-term storage can go farther back. This simple step helps prevent a shop where you have to move three things to reach the one you need.
When we start planning a post-frame shop with a customer, we want to understand what will go inside and how often it will be used. The building should be designed around what you actually need, not a standard layout that happens to fit on the property.
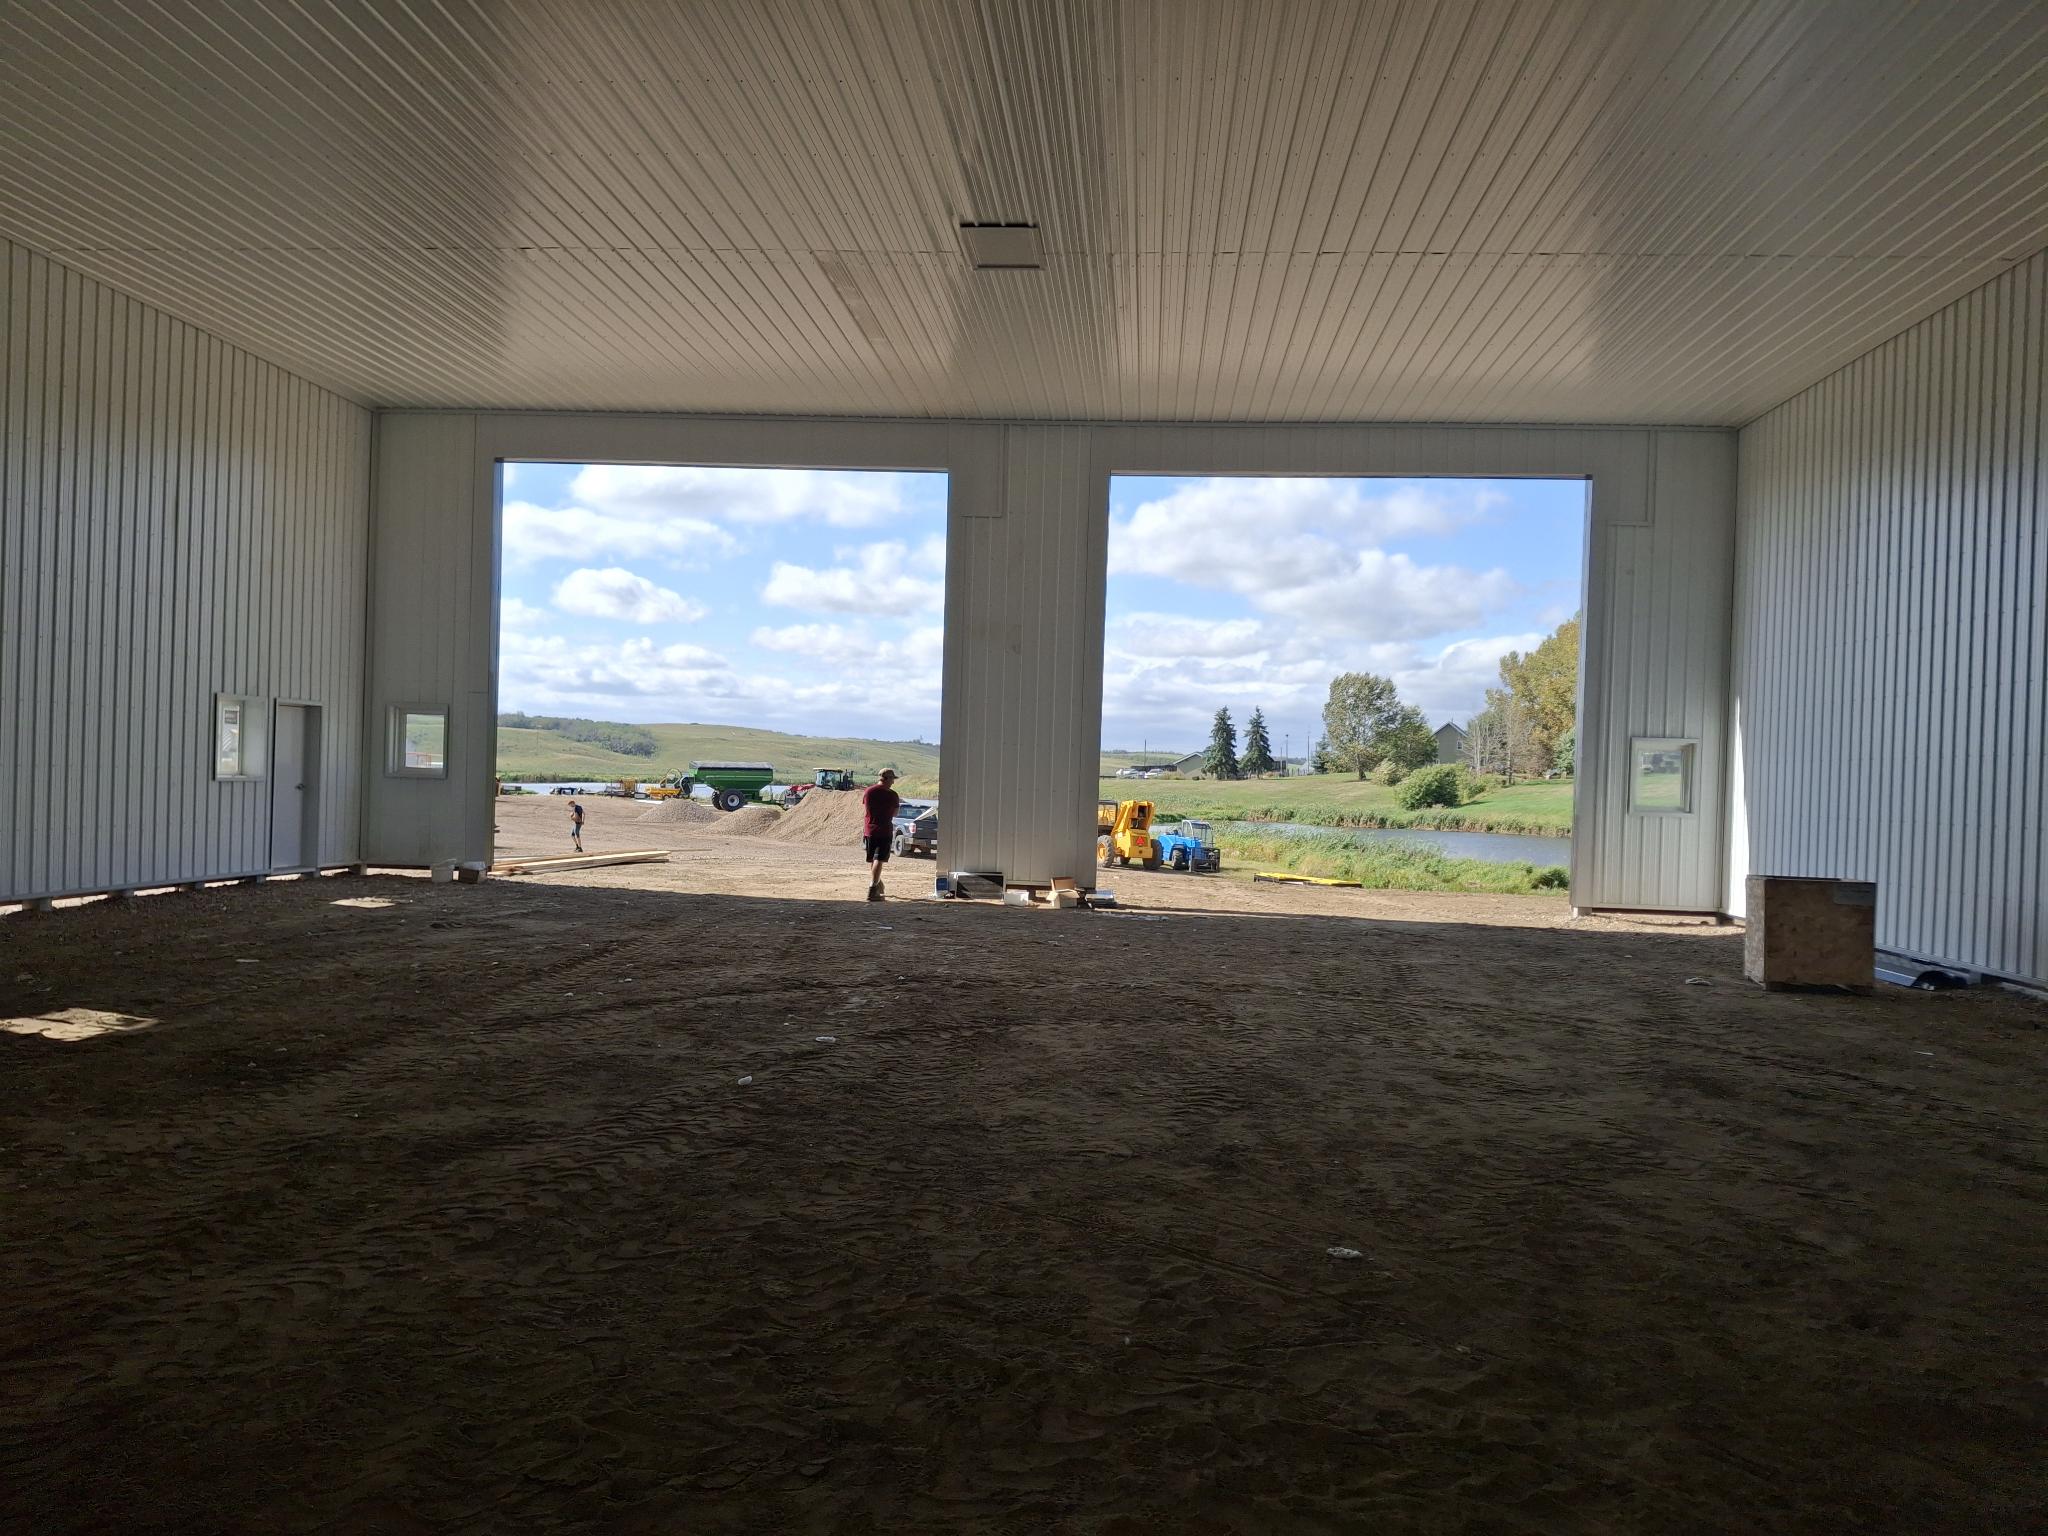
Divide the Shop Into Practical Zones
Instead of looking at the shop as one large open room, divide it into working zones.
You may need space for:
- Vehicle and equipment parking
- Repairs and maintenance
- Tools and workbenches
- Parts and material storage
- Seasonal storage
- An office or clean work area
- Mechanical equipment and utilities
These areas don’t necessarily need walls between them. The point is to decide how much space each activity needs and where it makes the most sense.
For example, your repair area should be close to your tools, electrical outlets and compressor. Equipment that moves in and out regularly should have a clear path to the overhead door. Storage that you rarely access can be placed along a back wall or in a mezzanine.
Without a basic plan, storage tends to spread into the space you intended to use for work. We’d rather help you think through those details before construction than have you discover a problem after the shop is finished.
Plan for a Mezzanine or Office Early
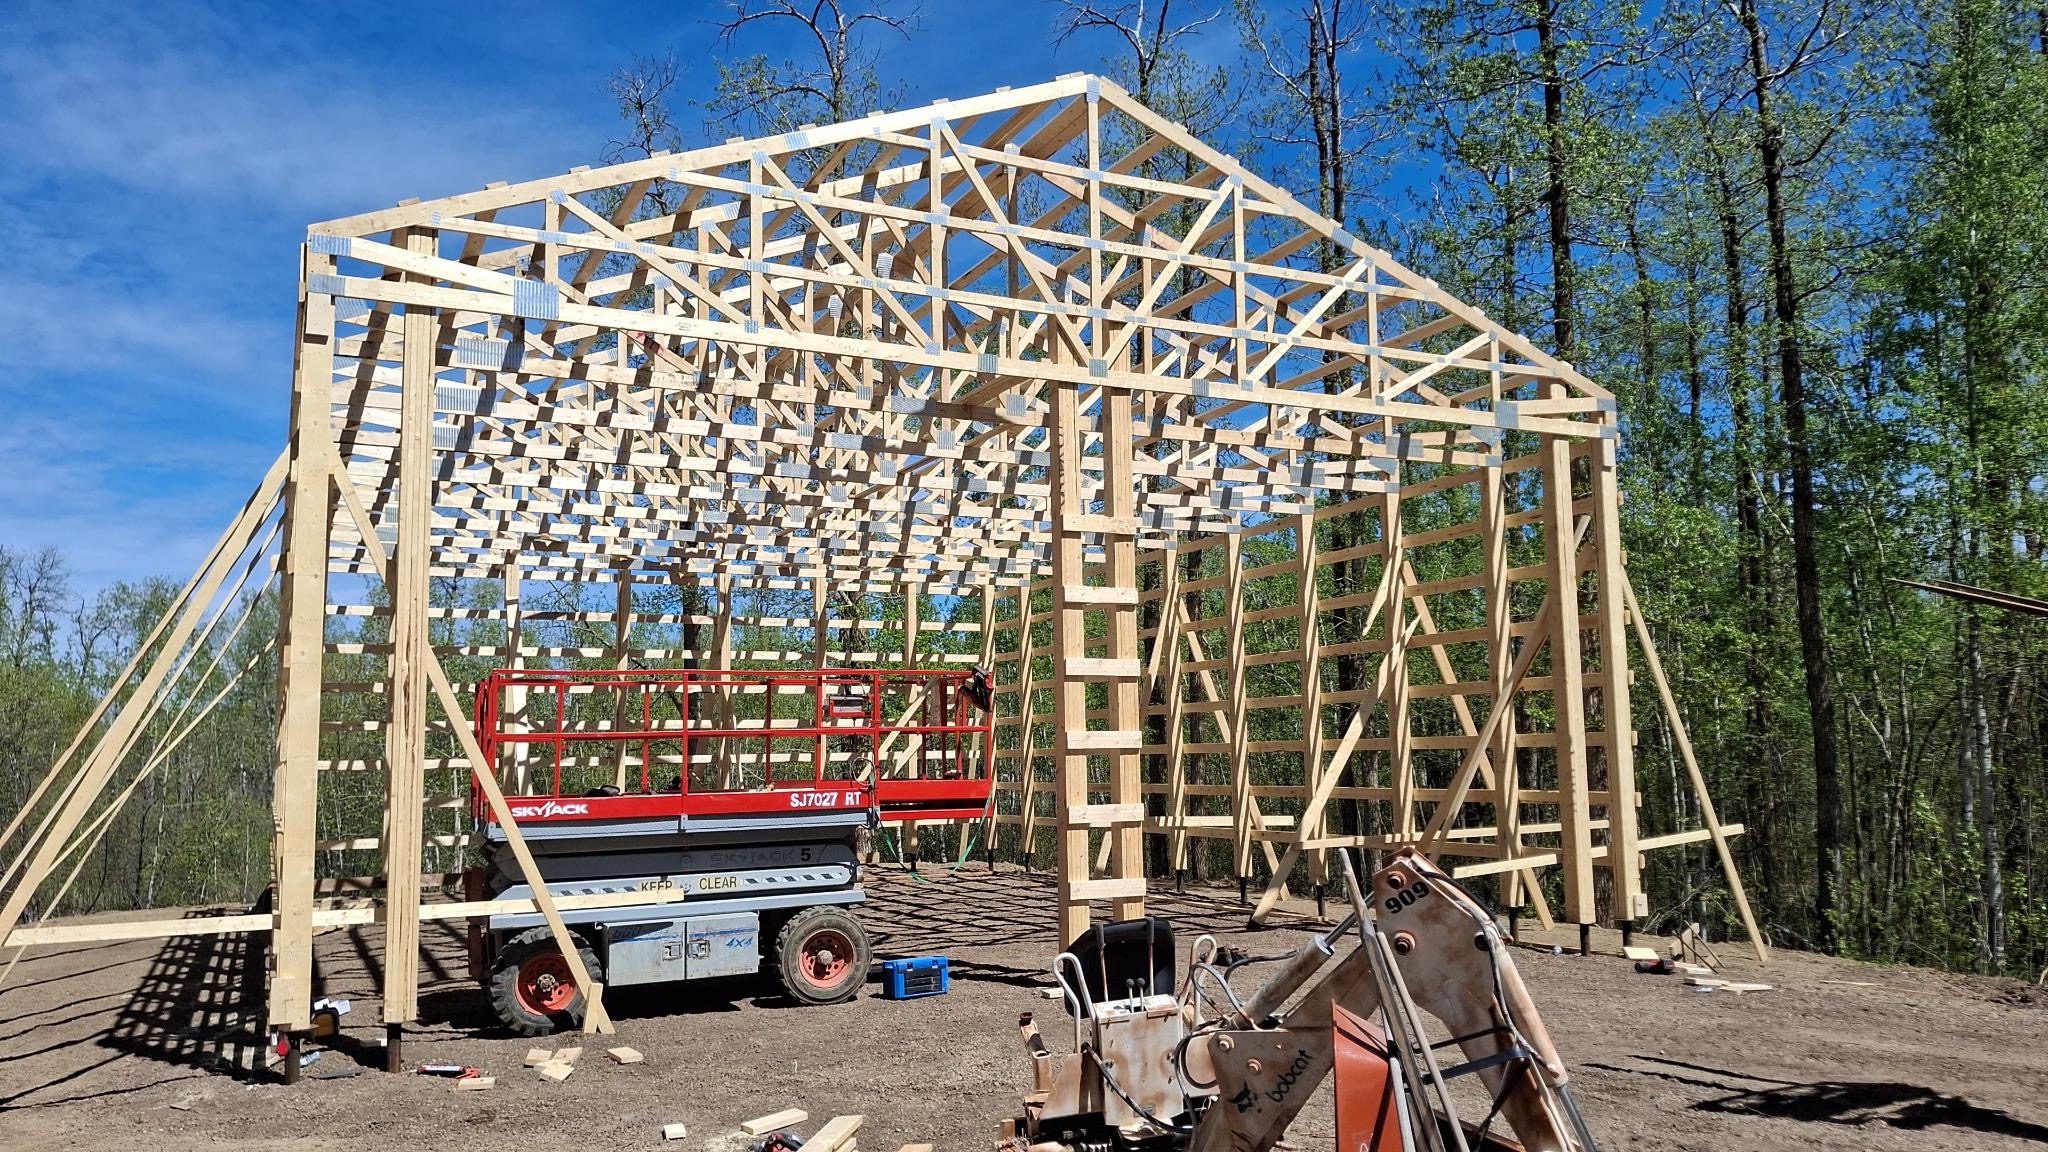
If you may want a mezzanine, interior balcony or second-floor office, bring it up during the early planning stage. It will likely affect the overall height of the building and how the space below can be used.
As a practical starting point, you’ll usually want about eight feet of floor-to-ceiling space on each level. That generally means planning for at least 18 feet to the bottom of the roof trusses. You may be able to work with less height, but it depends on how you want both levels to function. The final height should be confirmed as part of the building design.
The staircase also needs to be planned carefully. Stairs take up floor space and can affect walkways, storage, work areas and access to equipment. Choosing the location early helps make sure the upper level is useful without making the main floor awkward to work in.
Even if you don’t plan to build the upper level right away, let us know that it may be added later. That allows the structural requirements, clearances, window placement and staircase location to be considered from the beginning.
Window height and placement should be considered at the same time. A window that works well for an open shop may interfere with a future balcony, office, shelving or tall storage. Planning the windows around both your current layout and future ideas can help you avoid having to cover, relocate or work around them later.
Make Sure You Can Move Around the Shop
A shop that looks spacious when it’s empty can feel tight once trucks, trailers, tools and equipment are inside.
Think about your largest vehicle or machine. Once it’s parked, can you still walk around it, open the doors and reach your tools? If you’re planning to work on equipment inside, leave enough room to open panels, remove parts and move safely around every side.
Workbenches, shelving and tool cabinets also take up more room than you might expect. Drawers and cabinet doors need space to open, and you’ll want clear paths between your equipment, work areas and exits.
The best test is to picture the shop on a busy day, not when it’s empty. We want you to have enough room to do the work comfortably, even when equipment is parked inside and tools are in use.
Put Overhead Doors in the Right Places
Overhead doors should be planned around your equipment and the layout of your property.
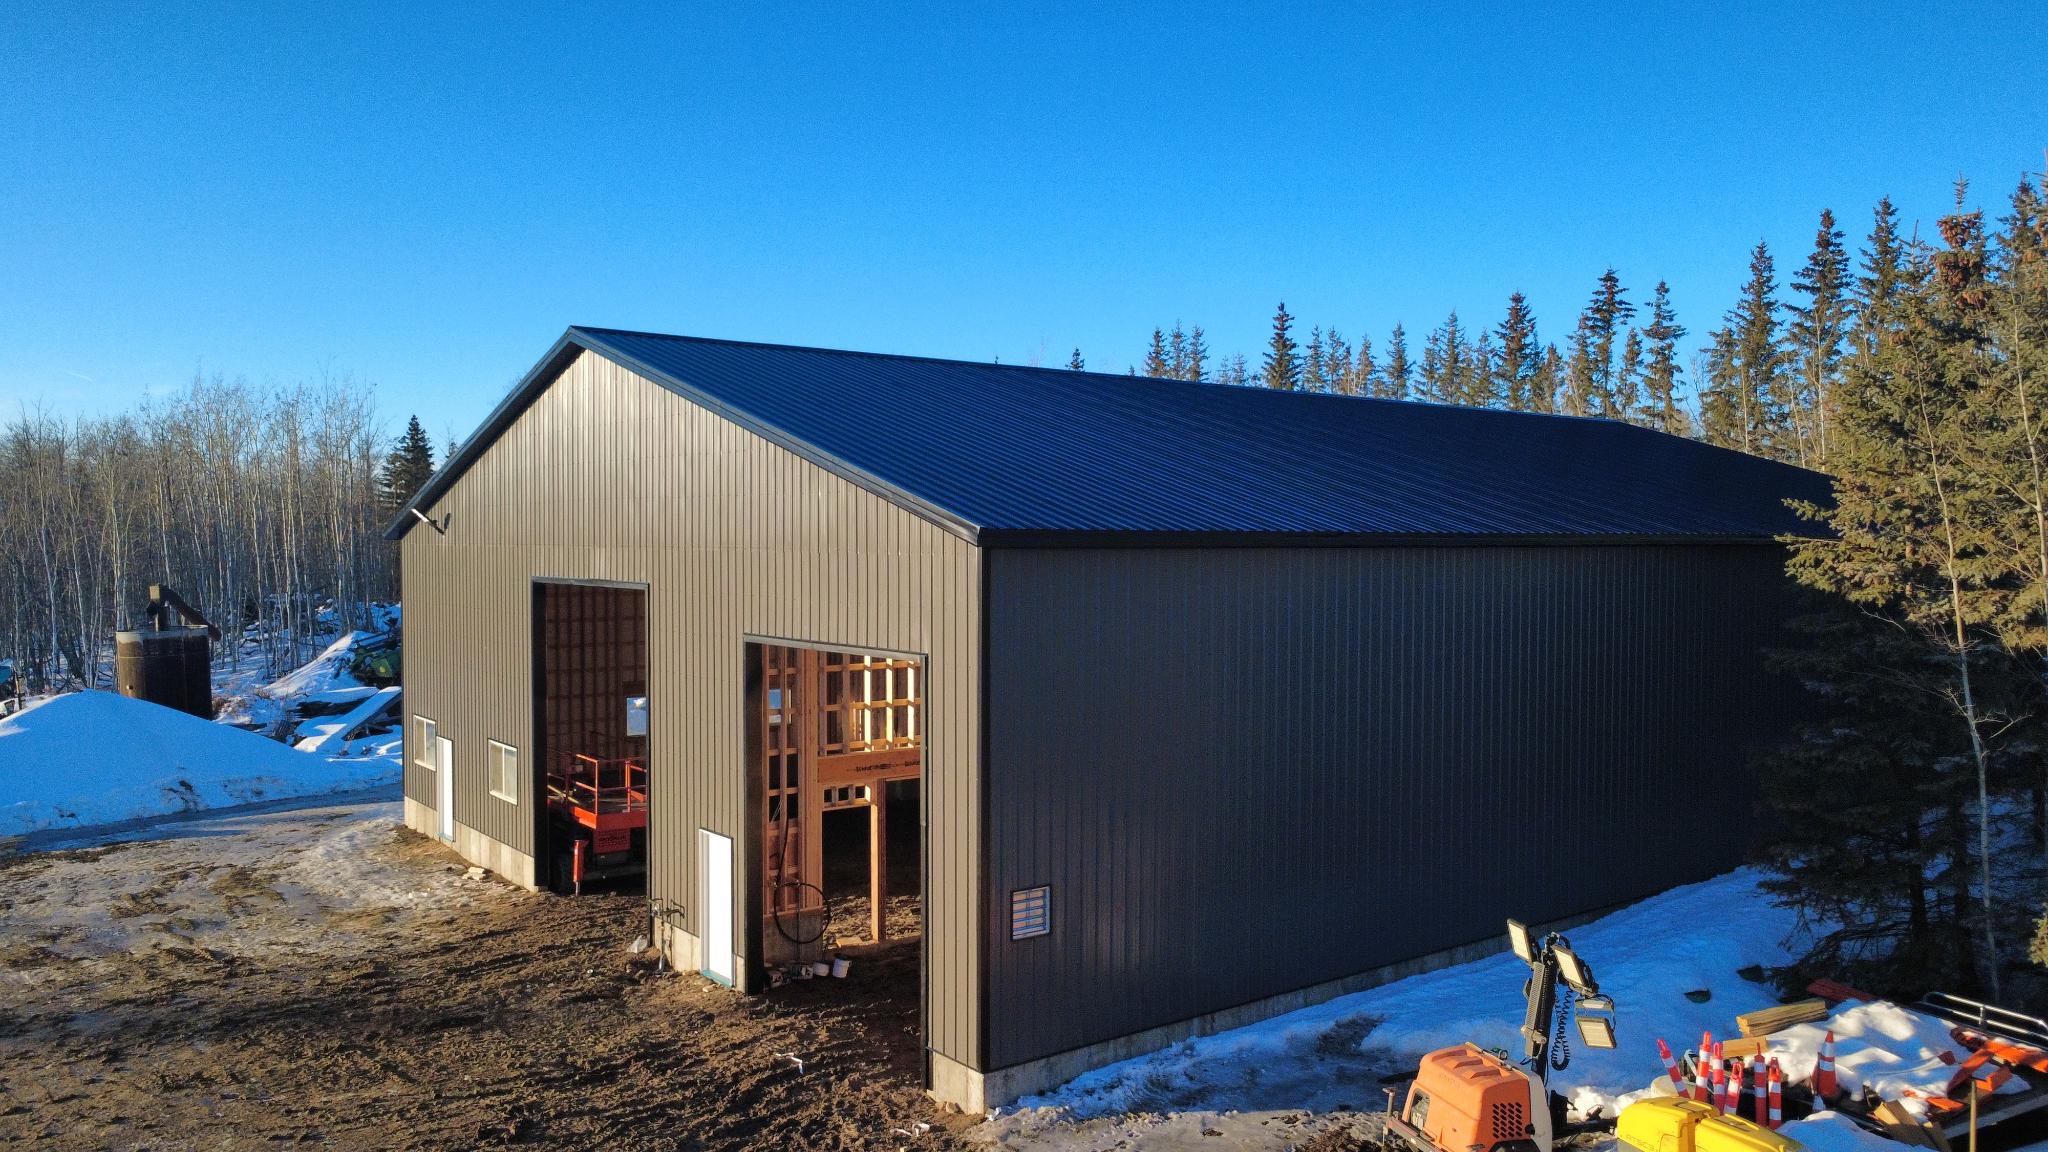
One large front door may be enough for a storage building. A working shop may need separate equipment bays, two overhead doors or drive-through access.
Drive-through access can save a lot of backing and turning, especially with trailers or larger equipment. However, it only works if vehicles can reach both sides of the building. Check for fences, slopes, trees, other buildings and future property plans.
Inside the shop, overhead tracks and openers can interfere with vehicle lifts, tall machinery, lighting and overhead storage. Make sure those features are planned together.
The regular entry door matters too. Put it somewhere convenient so you don’t have to open a large overhead door every time you walk into the shop.
These details may seem small during the planning stage, but they can affect how you use the building every day. Our job is to help you think through those practical details before they become permanent.
Plan Electrical, Lighting and Utilities Early
Once you know where the work areas will be, you can plan the services they need.
Think about where you’ll use:
- Welders
- Compressors
- Power tools
- Battery chargers
- Vehicle lifts
- Bench equipment
- Exterior lighting
- Security systems
- Internet equipment
If every outlet is placed around the outside walls, you may end up running extension cords across the floor. Ceiling-mounted outlets or dedicated circuits may make more sense in certain work areas.
Lighting should also match how each part of the shop will be used. General lighting may be enough for storage, but repair and bench areas need brighter, more focused light.
If you’re considering in-floor heating, floor drains, plumbing, a washroom or a utility sink, those decisions need to be made before the concrete work is completed.
The same applies to vehicle lifts and permanently mounted machinery. Their locations can affect the slab, electrical service and ceiling clearance.
It’s much easier and usually less expensive to plan these details before construction than to change them afterward.
Use Wall Space Without Crowding the Floor
Shelving and cabinets keep tools and supplies organized, but they also reduce the usable width of the shop.
Deep shelving along both walls can make a wide building feel narrow. Workbenches and tool cabinets also need enough clearance for doors and drawers to open.
Use vertical space where it makes sense. Taller shelving, overhead storage or a mezzanine may free up the floor, depending on the building design.
Keep heavy and frequently used items within easy reach. Lighter seasonal items can usually be stored higher.
Good storage should make the shop easier to work in, not create a narrow lane down the middle. We want you to have enough room to do the work comfortably, not just enough room to squeeze everything inside.
Keep Walkways and Access Points Clear
Keep clear routes between the main entrance, parked vehicles, workbenches, storage and mechanical equipment. Electrical panels, utility equipment, entry doors and overhead doors should remain accessible even when the shop is busy.
Clear walkways make it easier to move tools and materials, work safely and keep the shop organized.
Allow for Future Changes
Chances are, your needs will change over the life of the shop.
You may buy larger equipment, add another vehicle, install a lift or start using part of the building for a business. You don’t need to install every possible feature right away, but you should think about where future additions could go.
That might mean leaving one wall open for more shelving, planning extra ceiling height for a future lift or positioning the building so it can be expanded.
You may also want additional electrical capacity or empty conduit installed during construction. These details usually cost less to plan now than to add later.
The goal isn’t to convince you to build more than you need. It’s to help you avoid boxing yourself in. We want the shop to keep working for you as your property, equipment and needs change.
A Rough Sketch Can Help You Plan the Space
You don’t need professional design software or a detailed set of plans to start thinking about your shop. However, it can be helpful to make a rough sketch on graph paper.
Draw the outside walls and mark where you think the doors and windows may go. Add the approximate size and location of your largest vehicles, equipment, benches and storage areas. Show how doors will open and leave room around anything that needs to move.
Then picture a normal day in the shop.
Where will you park? Where will you unload materials? Can you reach your tools without moving equipment? Is there enough room to work? Where will completed projects or repaired equipment go?
The sketch doesn’t need to be perfect, and it isn’t required before contacting us. It’s simply a useful way to organize your ideas and spot questions you may want to discuss when we start planning the building with you.
We Want You to Be Happy With the Shop Years From Now
A post-frame shop should make it easier to store equipment, complete projects and look after your property.
The best layout is based on what you own, how you work and what you may need in the future. Planning the work zones, traffic flow, doors, storage and utilities ahead of time can save you from making expensive changes later.
At HighThorn Contracting, we take the time to understand what you need from the space before we build it. We want you to have a straightforward experience, know what to expect and end up with a post-frame shop that’s practical, dependable and built to last.
We build custom post-frame shops and buildings throughout Sturgeon County, the Edmonton region and surrounding Alberta communities.
If you’re planning a shop, garage or equipment storage building, contact HighThorn Contracting to tell us about your property and how you need the building to work.