
Post-frame construction is a building method that uses large, widely spaced posts as the main structural support.
Instead of relying on many interior walls or supports, the structure is designed to create wide, open space inside the building. This makes it a strong choice for shops, garages, pole sheds, farm buildings, and storage structures where room to move, work, and store equipment matters.
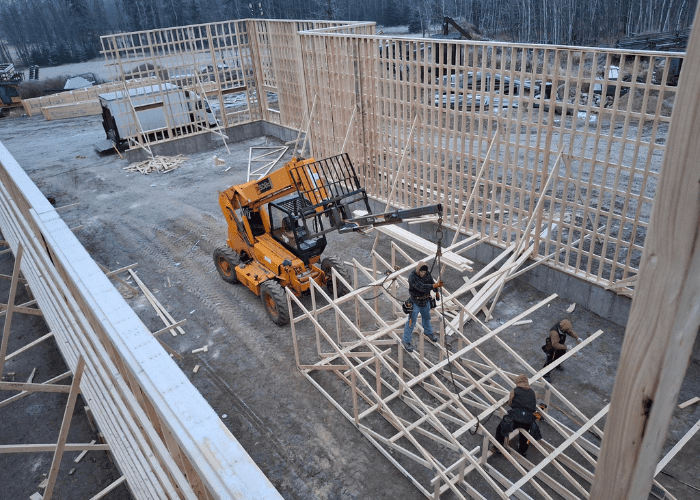
The strength of a post-frame building comes from the way the structure is supported. Large vertical posts carry much of the building load, while roof trusses and horizontal framing help tie everything together.
This creates a strong building system with fewer interior supports, which means more open, usable space inside. For rural properties, farms, and businesses, that can make a big difference when storing equipment, parking vehicles, or setting up a workspace.
When planned and built properly, post-frame construction offers a solid balance of strength, space, and long-term function.
A post-frame building can give you room for vehicles, equipment, tools, materials, storage, livestock, or workspace. Because the interior can stay wide open, the space is easier to use and easier to adapt as your needs change.
For acreages, farms, and businesses, that flexibility matters. A building might start as equipment storage and later become a heated shop, workspace, or multi-use structure. With the right planning, post-frame construction gives you a strong building that can support how you use your property now and in the future.
If you are starting to plan a shop, garage, pole shed, or storage building, visit our post-frame shops and buildings page to learn more about what HighThorn builds.
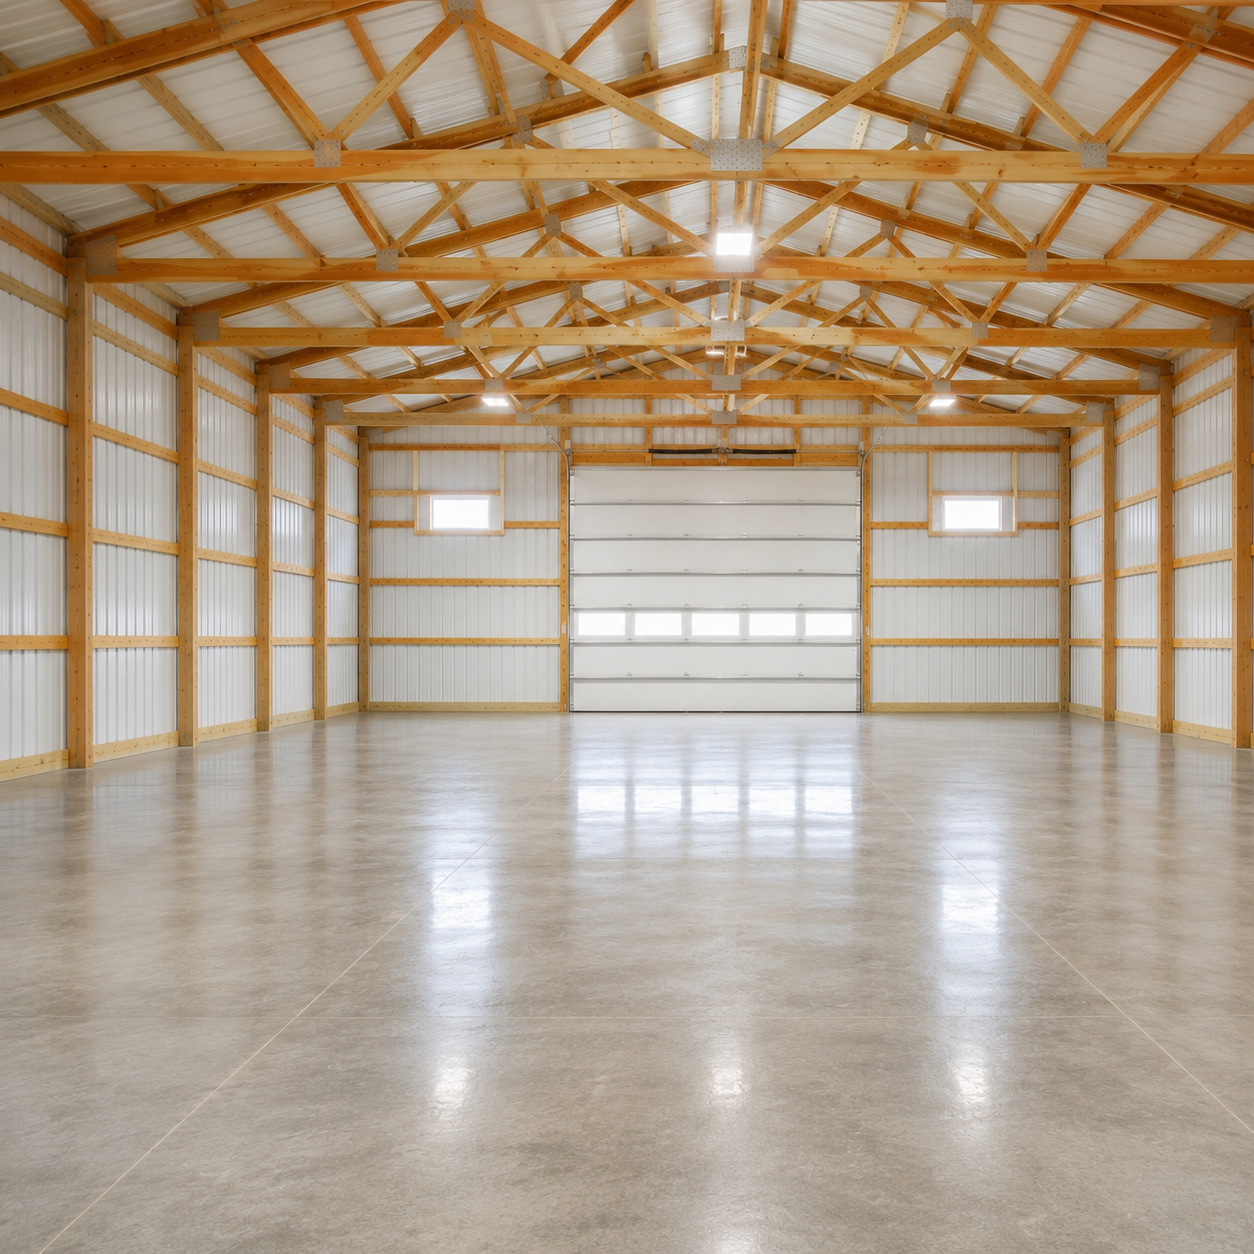
Post-frame construction works well for a wide range of building types, offering open, unobstructed interiors that maximize usable space.
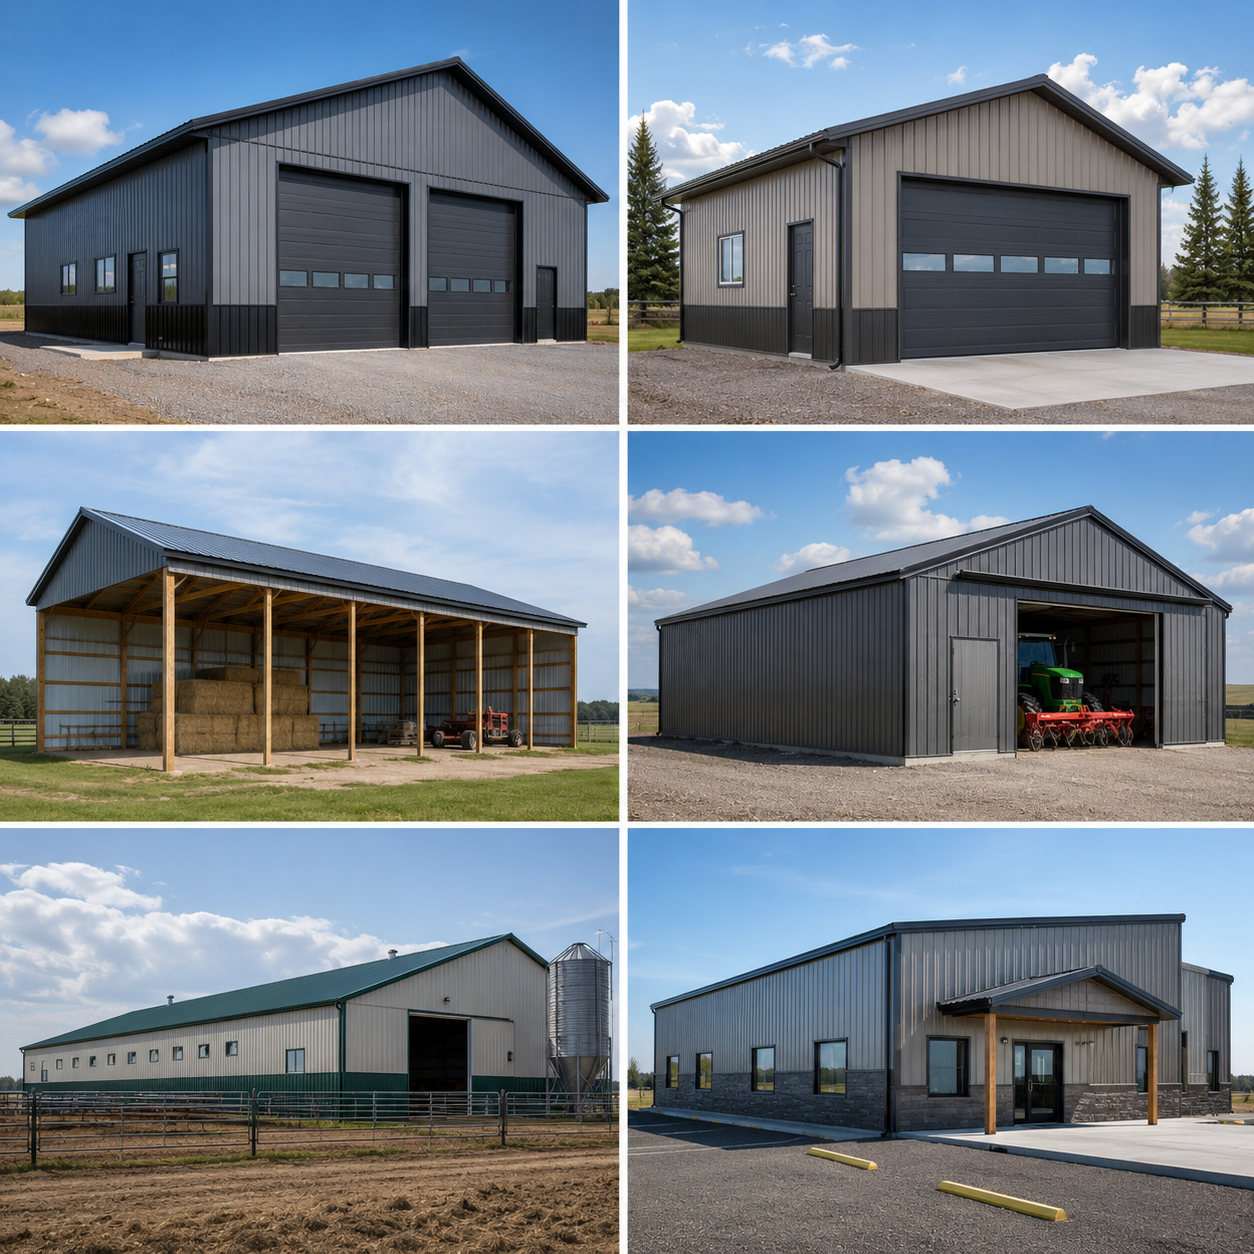
Common post-frame buildings include shops, garages, pole sheds, equipment storage buildings, farm buildings, acreage storage buildings, and commercial workspaces. HighThorn Contracting builds post-frame shops, garages, pole sheds, storage buildings, and rural structures throughout Sturgeon County and the Greater Edmonton area.
Because the structure can be adapted to different sizes, door openings, ceiling heights, and layouts, it’s well suited for buildings that need to serve more than one purpose. A post-frame building may be used for storage today, then later become a heated shop, workspace, or multi-use building as your needs change.
Understanding how post-frame construction works is a good first step. The next step is figuring out what kind of building makes sense for your property, your budget, and how you plan to use the space.
HighThorn Contracting builds post-frame shops, garages, pole sheds, storage buildings, and rural structures throughout Sturgeon County and the Greater Edmonton area. Whether you need room for equipment, vehicles, tools, materials, or workspace, the right plan can help make the finished building more useful for years to come.
If you are ready to talk through your project, contact HighThorn Contracting or visit our post-frame shops and buildings page to learn more about what we build.